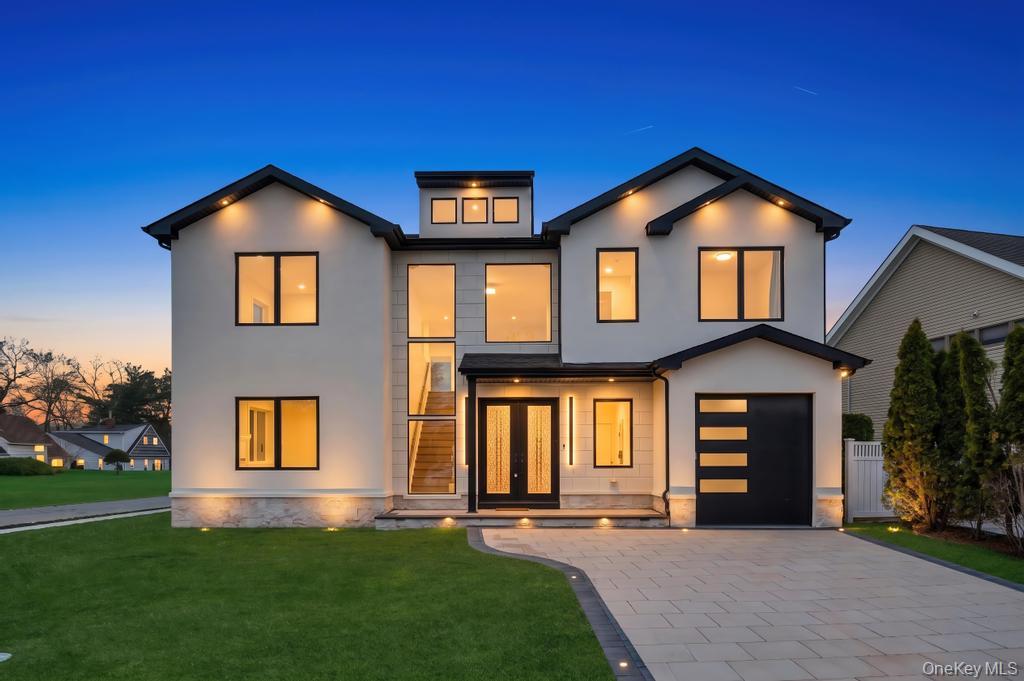
Property photo 1
Property photo 2
Property photo 3
Property photo 4
Property photo 5
5 Beds
6 Baths
3,400 sqft

$1,679,999

19 Arrow Lane, Hicksville NY, 11801

Price per sqft$494.12
Built in2026
Property size3,400 sqft
Property typeResidential
Courtesy of BH&G R E Realty Connect, Gagandeep S. Manuja Listing Contact: [email protected]

Overview

Pending

Listed Apr 15, 2026

Updated Aug 21

Experience the pinnacle of organic modernism in this masterfully crafted 5-bedroom, 6 -bathroom sanctuary. This exceptional luxury new construction home offers approximately 3400 sq ft of thoughtfully designed living space, blending high-end finishes with modern functionality. From the moment you enter the dramatic two-story glass foyer, the home invites you into a world of curated texture—from the herringbone white oak floors to the hand-applied Venetian plaster accents. Designer lighting, including a statement chandelier, enhances the sophisticated ambiance throughout. Imagine hosting dinner parties where the whole-home Sonos audio sets the tone, moving seamlessly from the designer kitchen into open living spaces framed by custom Fabuwood. Upstairs, each suite offers a private retreat, including spa-inspired bathrooms that prioritize tranquility and refined finishes. This is more than a turnkey residence; it is a meticulously designed backdrop for a modern, sophisticated lifestyle. The main level features a seamless layout with a spacious family room, a custom fabricated designer kitchen, and a fully equipped chef’s kitchen anchored by a 36-inch professional-grade cooking range. Premium Thermador appliances, a wine cooler, and a stylish wet bar with floating shelves elevate the entertaining experience. An electric fireplace adds warmth and modern elegance, while designer moldings and Venetian plaster accent walls provide architectural detail. A well-appointed powder room and a luxurious parents’ bedroom suite on the main floor offer convenience and comfort. Upstairs, the second floor features four spacious bedrooms and three bathrooms, including both a junior suite and an expansive primary master suite, designed for ultimate privacy and relaxation. Additional highlights include: • 2-zone heating system with efficient heat pump technology • Two 5-ton AC condensers for optimal climate control • 6-inch baseboards throughout • A 1-car garage This home effortlessly combines luxury, comfort, and cutting-edge systems, making it ideal for modern living and upscale entertaining.

$11,177/mo

Est. mortgage payment based on a $1,679,999 home price.

All estimates are provided by Luxury Presence for informational purposes only. Actual amounts may vary.

Additional information

MLS® ID
985501

Interior Features

Bedrooms
5
Bathrooms
6
Fireplace
Yes
Cooling
Yes
Heating
Yes
Basement
Yes

Exterior Features

Lot Size
0.19 Acres

Other Property Details

Garage
Yes
55+/Senior Community
No

Listings courtesy of OneKey MLS as distributed by MLS GRID

All information deemed reliable but not guaranteed and should be independently verified. All properties are subject to prior sale, change or withdrawal. Neither listing broker(s) nor Batul Morbi shall be responsible for any typographical errors, misinformation, misprints and shall be held totally harmless. Properties displayed may be listed or sold by various participants in the MLS.

Based on information submitted to the MLS GRID as of 9:56 PM UTC on 8/21/2026. All data is obtained from various sources and may not have been verified by broker or MLS GRID. Supplied Open House Information is subject to change without notice. All information should be independently reviewed and verified for accuracy. Properties may or may not be listed by the office/agent presenting the information.

©2026
OneKey MLS. All rights reserved.

DMCA Notice


Powered by Luxury Presence