Leave a Message

Thank you for your message. We will be in touch with you shortly.

2 Earle Drive
Courtesy of Compass Greater NY LLC, Batul N. Morbi GRI Listing Contact: 516-859-8037 
Sold

2 Earle Drive

2 Earle Drive, Muttontown, NY 11791

$2,800,000
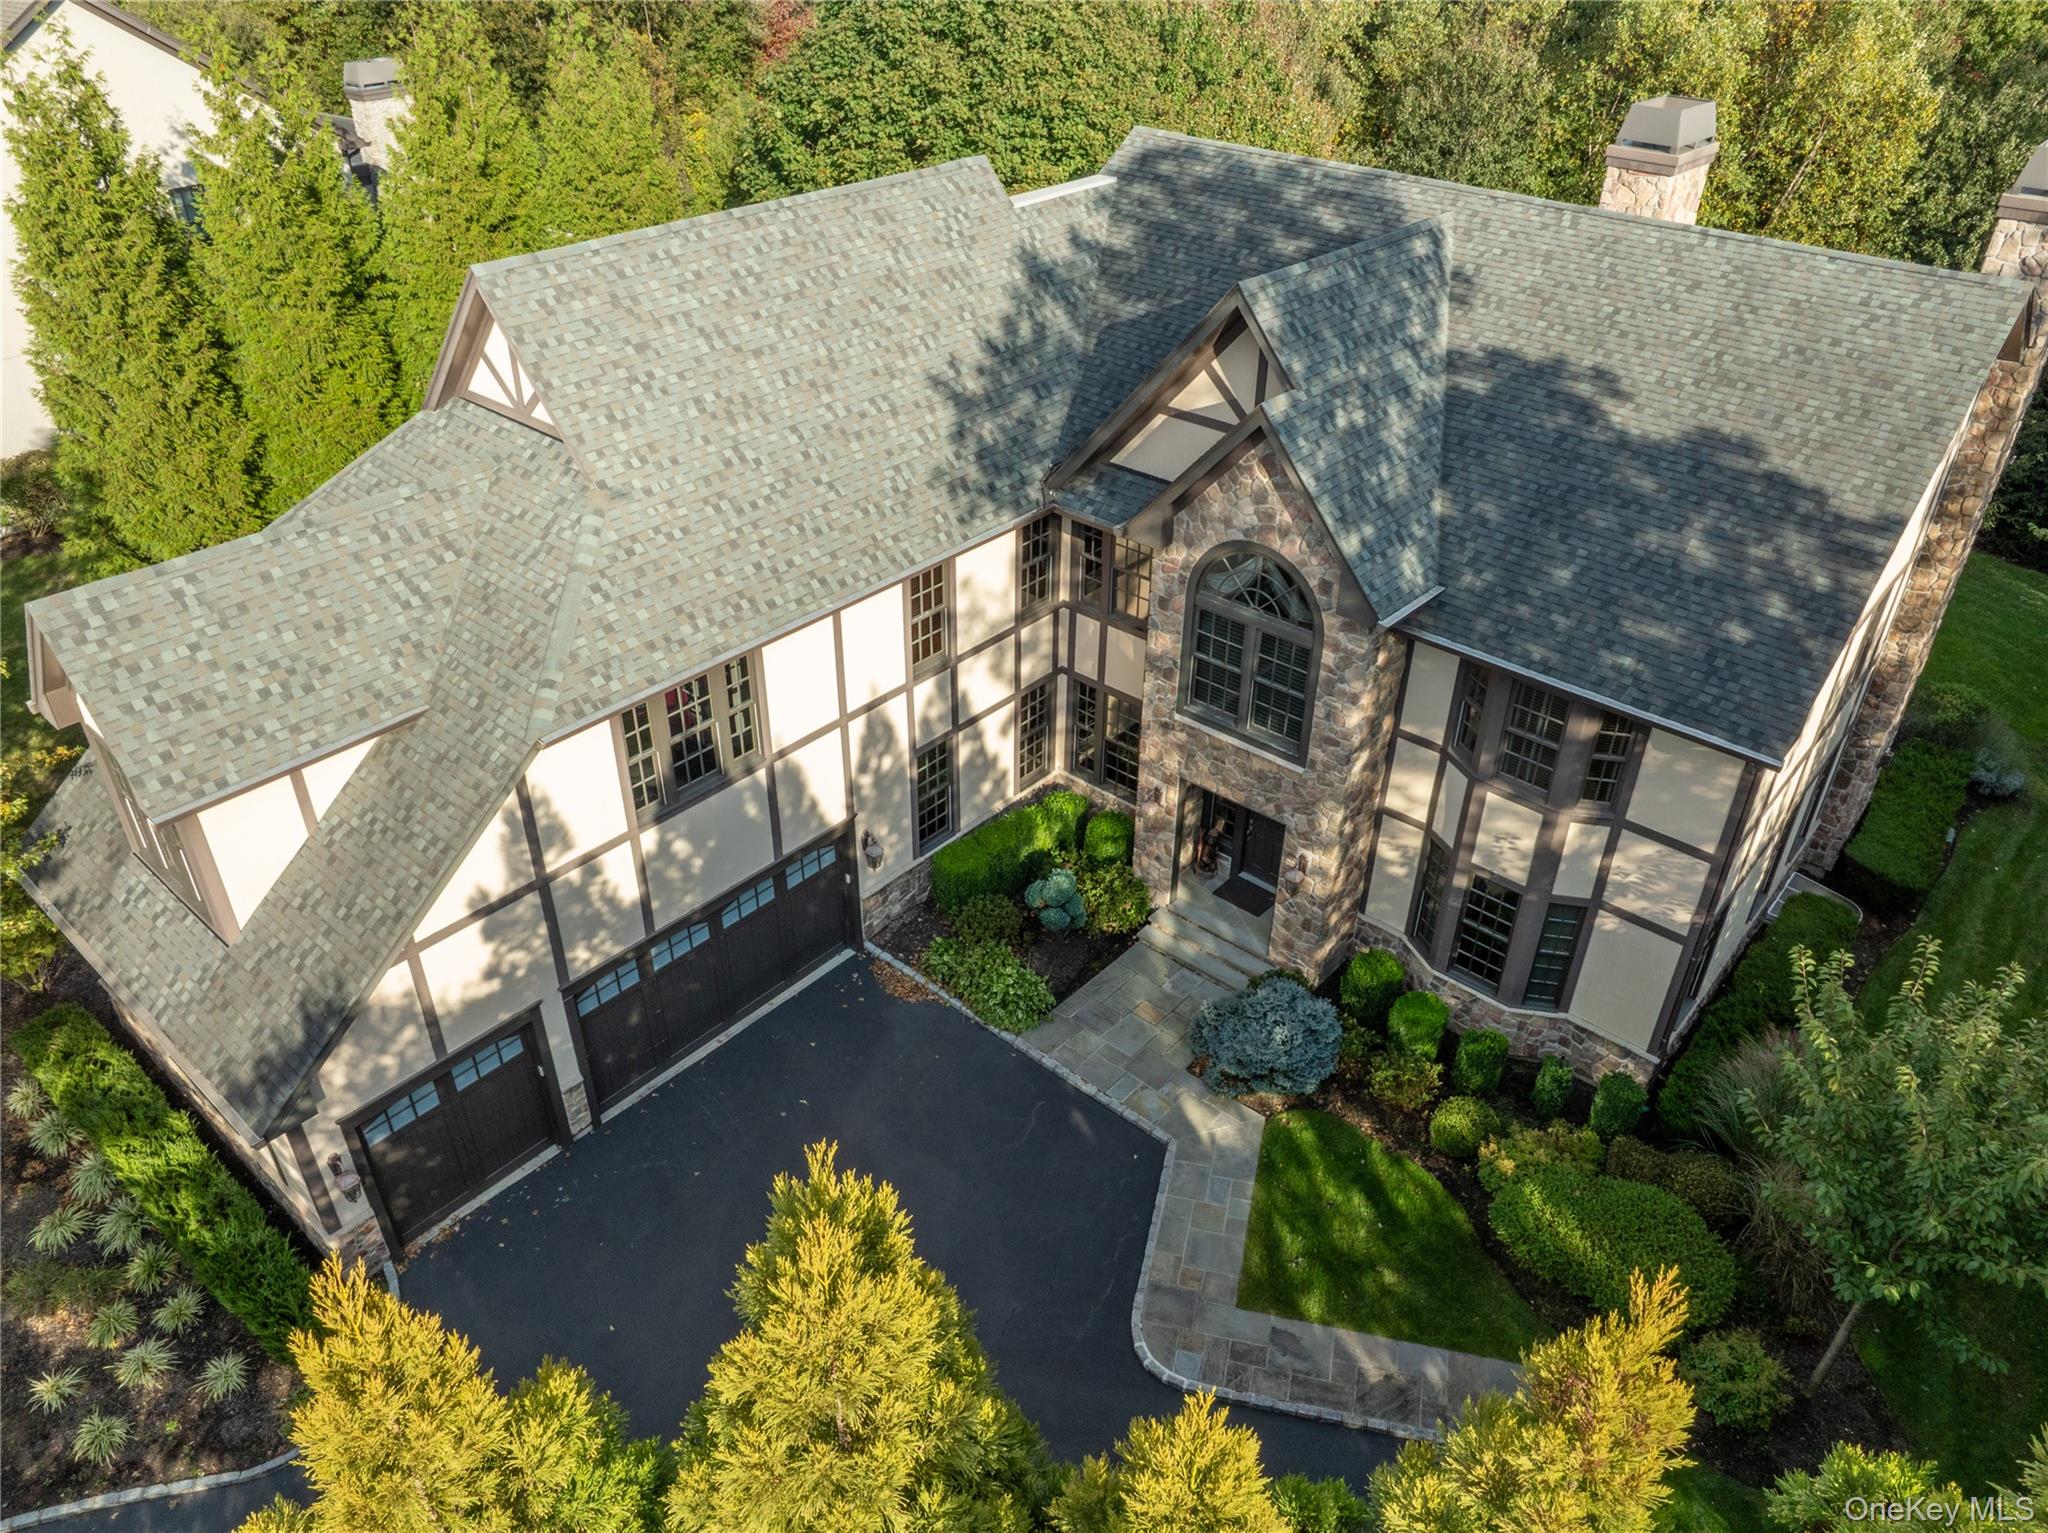
Welcome To This Stately Center Hall Colonial Residence Nestled Within A Gated Community Of Stone Hill,Offering Upscale Lifestyle Amenities.Featuring Five Bedrooms Four And A Half Bathrooms Plus Bonus Rm And Cedar Closet.With Premium Finishes Throughout,This Home Perfectly Blends Traditional Architectural Elegance With Modern Comfort. Upon Entering You Are Greeted By A Dramatic Two Story Foyer And Either Side Of The Hall Are Formal Living And Dining Room; Beyond Lies The More Casual Family Rm With Gas Fireplace And Built In Features. Gourmet EIK With Wolfe Appliances And Breakfast Area And French Doors Lead Outside To A Beautiful Bluestone Patio.Upstairs The Bedroom Wing Includes A Luxurious Primary En Suite Bedrm,Large Closets Plus One En Suite bedroom And Two Other Bedrooms/Office With Shared Bathroom.Bonus Room And Cedar Closet Too!! Hardwood Floors Where Seen, Large Windows With Natural Light.Three Car Garage.Located Within A Secure Gated Community Ensuring Controlled Access, A Sense Of Privacy And Added Investment Value. The Community Offers A Full Service ClubHouse,Indoor Pool, Fitness Center, Tennis Ct,Social Rm. Common Grounds Are Maintained By The Homeowners Association! Syosset Schools!

5
beds

5
baths

4,531 Sq.Ft. LIVING AREA

0.6 Acres lot

Batul Morbi

Batul Morbi

Features & Amenities

Interior

  • total bedrooms5
  • Total bathrooms5
  • full bathrooms4
  • half bathroom1
  • Laundry room Laundry Room
  • Flooring Carpet, Hardwood
  • Fireplace Gas
  • APPLIANCES Convection Oven, Dishwasher, Dryer, Exhaust Fan, Gas Range, Microwave, Refrigerator, Stainless Steel Appliance(s), Washer, Gas Water Heater
  • other interior Features First Floor Bedroom, First Floor Full Bath, Built-in Features, Central Vacuum, Chefs Kitchen, Crown Molding, Eat-in Kitchen, Entrance Foyer, Formal Dining, His and Hers Closets, Kitchen Island, Open Kitchen, Pantry, Primary Bathroom, Speakers, Storage

Area & Lot

  • Status Sold
  • Date Sold June 25, 2026
  • Living Area4,531 Sq.Ft.
  • Total Area4,641 Sq.Ft.
  • Lot Area0.6 Acres
  • MLS® ID927287
  • TypeResidential
  • YEAR BUILT2012
  • NeighborhoodMuttontown
  • Architecture StylesColonial
  • Elementary SchoolWillits Elementary School
  • Middle SchoolH B Thompson Middle School
  • High SchoolSyosset Senior High School
  • School DistrictSyosset

Exterior

  • Garage Space3.0
  • water SourcePublic
  • utilitiesElectricity Connected, Natural Gas Connected
  • PoolCommunity
  • parkingDriveway, Garage
  • HEAT TYPEForced Air, Hot Air, Natural Gas
  • AIR CONDITIONINGCentral Air
  • sewerPublic Sewer
  • HOA AmenitiesClubhouse, Fitness Center, Gated, Pool, Security, Snow Removal, Tennis Court(s), Trash
  • security FeaturesGated Community

Financial

  • Sales Price$2,800,000
  • Real Estate Tax $48,167/yr
  • HOA $1,098/mo

Muttontown

Located within the Town of Oyster Bay in Nassau County.

Explore

Work With Batul

Celebrated for her client-first philosophy and distinctive, results-driven approach, Batul has become known simply as “There’s Only One Batul.”

Follow Me on Instagram